With the festive season approaching, September is a good time to turn winter campaign ideas into a practical brief. Seasonal shops, product launches and hospitality experiences all need a space that works for the brand, the visitors and the team delivering it.
At Event & Media Structures, we work with agencies, designers and producers to develop the structures behind those experiences. That can include bespoke builds, event scaffolding, platforms, access systems and modular spaces using Fabox.
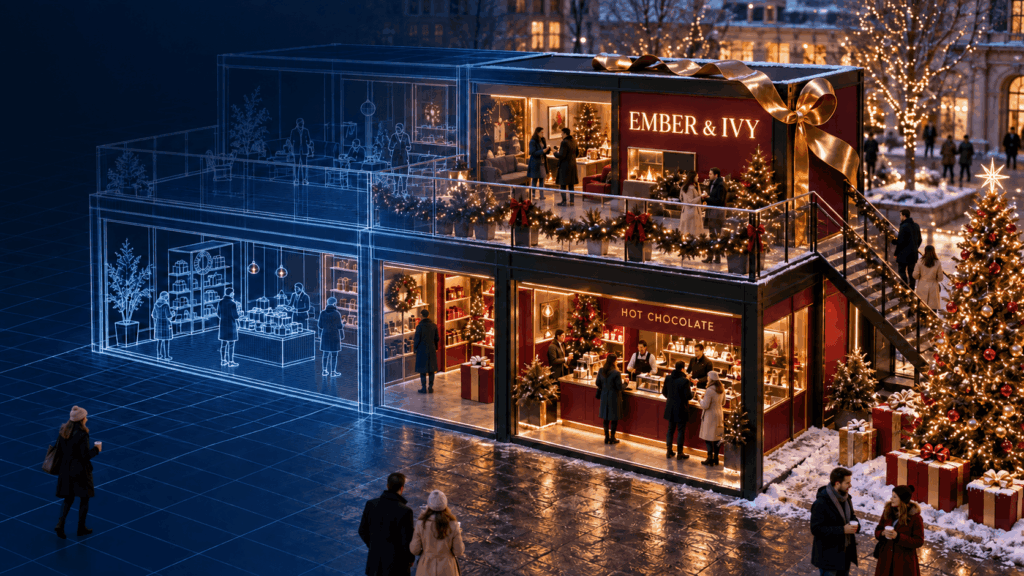
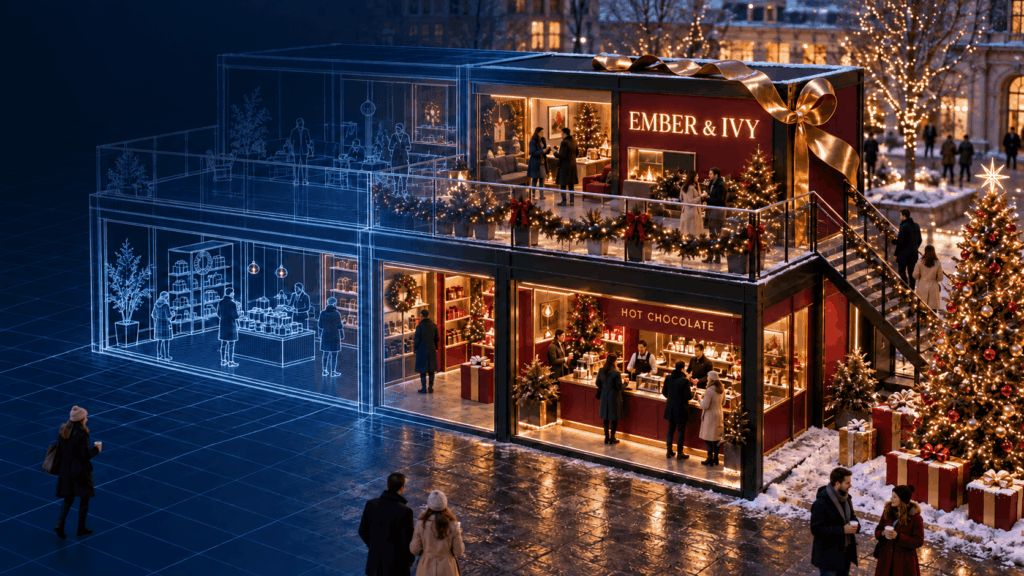
Our imagined EMBER & IVY concept brings several of those possibilities into view. A hot-chocolate bar and gifting space sit beneath an upper lounge and terrace, creating a seasonal destination within a compact footprint. The image transitions from wireframe to finished concept, illustrating how an idea can take shape.
Start with what visitors will do
A strong brief begins with the experience.
Will people collect a sample and move on, browse gifts or stay for a drink? Does the activation need to host demonstrations, private meetings or content creation? What space will staff need for storage and preparation?
These decisions help shape the layout. A serving counter needs room for visitors to approach and collect orders. A shop needs clear displays and browsing space. Hospitality needs comfortable seating and routes that remain easy to navigate.
For EMBER & IVY, the concept combines a quick stop for hot chocolate with opportunities to shop and spend time upstairs. Each part of the structure has a role in the visitor experience.
Connect the creative idea to the site
Once the purpose is clear, the next step is understanding where the activation will sit.
The available footprint, ground conditions, delivery routes and installation window all influence the build. Venue restrictions and neighbouring activity can also affect how the space is arranged.
Bringing structural input into the conversation early helps the creative and production teams develop the idea together. Platforms might be needed to establish a level base. Access routes need to fit within the wider layout. Branding, lighting and equipment need to be considered alongside the structure supporting them.
Sharing site photographs, plans and known constraints gives everyone a useful starting point.
Where Fabox fits into the build
Fabox, our modular steel structure system, offers a flexible way to create branded spaces for retail, hospitality and event use.
Core and Cube units provide different footprints on a common grid. They can connect side by side or form larger arrangements, with stacking options subject to project-specific design checks.
That makes Fabox worth exploring when a brief calls for several connected spaces or a layout that may need to adapt for future events. A single unit could accommodate a sampling counter, while a larger arrangement could bring together a shop, lounge and meeting area.
The right approach depends on the project. We can explore how Fabox, bespoke structural elements, platforms and access systems could work together around the brief.
Give every level a purpose
An upper level can create a different experience within the same ground footprint.
It might provide a hospitality lounge, a meeting space or an elevated terrace overlooking the event. In the EMBER & IVY concept, it offers somewhere to spend time above the activity of the shop and serving counter.
That extra level also brings practical questions. Access, visitor movement, staffing and inclusive provision need to be considered as the design develops.
The layout should support how the space will operate throughout the event, with each area earning its place in the plan.
Make the structure part of the brand
The finished appearance should feel connected to the campaign.
Cladding, graphics, glazing, lighting and scenic details can give a temporary structure a distinctive identity. Fabox faces can take different finishes, allowing open, glazed and branded areas to work within the same arrangement.
EMER & IVY’s seasonal character comes through in the deep red panels, warm lighting, greenery and decorative gold ribbon. Another brief might call for bold colour, a minimal product showcase or an immersive interior.
Think about what people will see as they approach, then what they will notice when they step inside. The large visual elements and smaller details should tell the same story.
Bring winter conditions into the brief
Seasonal styling creates the atmosphere. Practical planning helps the space work through its opening hours.
For outdoor activations, discuss exposure, enclosure and site conditions early. Heating, power, ventilation and lighting needs should be coordinated with the wider build.
Consider the whole visitor journey, including where people might queue and how they move between the activation and the surrounding event. Staff also need workable routes for deliveries, stock replenishment and daily operations.
These details are easier to address while the layout is still being developed.
What to send us
You don’t need a finished design to start a conversation. An early concept and a few practical details can help us understand the project.
A useful starting brief includes:
- Your campaign idea and what visitors should experience.
- The proposed location, approximate dimensions and site photographs.
- Installation, opening and dismantling dates.
- A budget range.
- Branding references and preferred finishes.
- Known access restrictions or venue conditions.
- Any plans to use the build across multiple events.
From there, we can help explore the structure, configuration and next steps.
Let’s plan your festive activation
Event & Media Structures helps agencies, brands and production teams turn creative briefs into temporary event environments.
Whether you’re developing a seasonal pop-up, a winter hospitality space or an early 2027 launch, bring us into the conversation while the idea is taking shape.
Send us your concept, location and dates.
Email: info@event-structures.co.uk
Call: 01908 224702