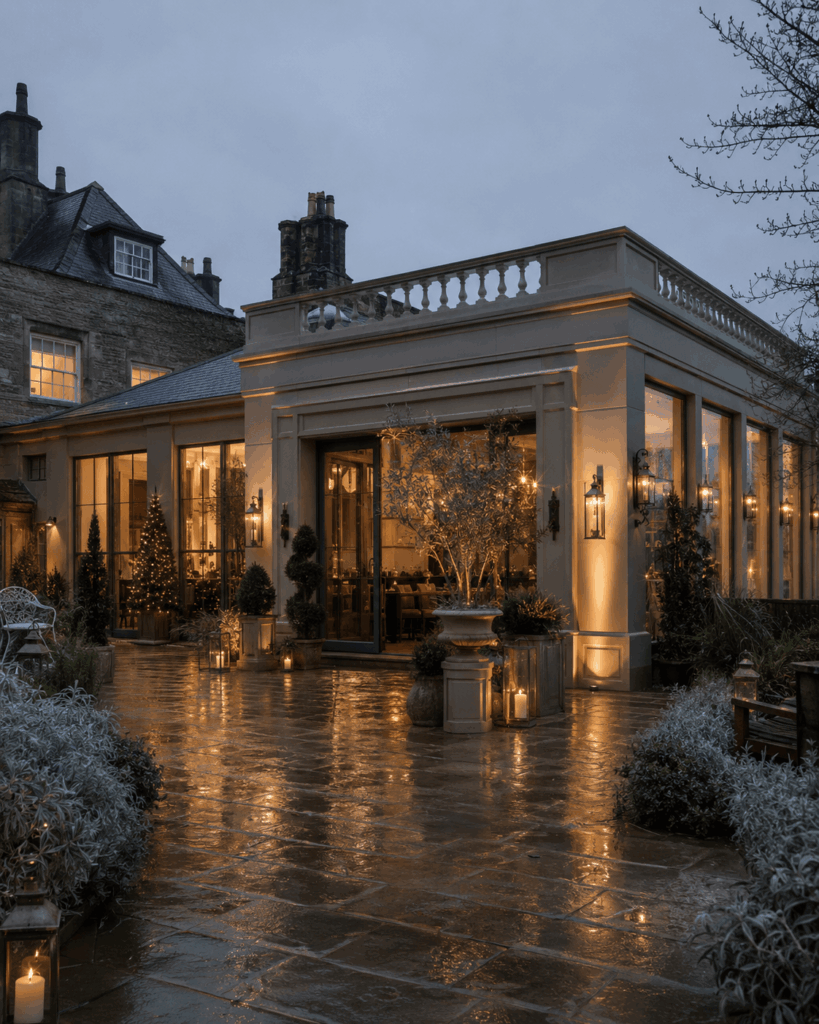
Temporary structures don’t have to look temporary
When people hear the words “temporary event structure”, they often picture something functional but visually limited. A standard frame. A simple covering. A building that clearly looks as though it has been hired for a few days and will disappear shortly afterwards.
It does not have to be that way.
With the right combination of structure, modular construction, cladding, glazing, scenic finishes and careful detailing, a temporary space can feel considered, distinctive and completely suited to its surroundings.
At Event & Media Structures, we create autumn and winter event spaces that meet the practical needs of the project while supporting the creative direction behind it. By combining engineered Layher structures with Fabox modular systems and bespoke finishes, we can develop environments that go far beyond basic temporary cover.
A structure might begin as a modular frame or scaffold-based system, but the finished space could look like an alpine lodge, a stone-built venue, a winter market hall, a contemporary villa, a castle-inspired attraction or a fully branded hospitality pavilion.
The structure provides the engineering. The finish creates the experience.
Still developing your autumn or winter event?
Not every project begins with a completed design.
You may already have the venue, event dates and overall concept confirmed, while the final layout and appearance are still taking shape. This is particularly common with autumn and winter projects, where weather protection, guest flow, heating, lighting and operational space all need to be considered alongside the creative brief.
That does not mean you have to settle for a standard off-the-shelf structure.
Our systems can be configured around the project, allowing the structure and the visual design to develop together. We can help explore how the available space could work, which combination of systems may be most suitable and how the final environment could be finished.
Early conversations are often the most valuable. They allow practical considerations to be built into the design from the beginning, rather than added later as compromises.
Combining Layher structures and Fabox modular spaces
Different parts of an event often need different types of space.
A large guest area may need height, scale or an unusual footprint. A hospitality suite may need enclosed rooms, glazing and secure access. A production area may need to remain practical and discreet. An upper terrace, staircase, viewing platform or covered walkway may need to connect everything together.
This is where combining Layher structures with Fabox can offer greater flexibility.
Layher systems can be used to create:
- Large event structures and covered spaces
- Raised platforms and terraces
- Staircases, ramps and walkways
- Viewing areas and hospitality decks
- Entrances, façades and unusual structural forms
- Multi-level event environments
Fabox modular structures can provide:
- Enclosed and weather-resistant spaces
- Bars, lounges and hospitality suites
- Retail and merchandise units
- Ticketing and reception areas
- Kitchens, offices and production rooms
- Glazed, branded or fully fitted event spaces
Used together, they can form a complete environment rather than a collection of separate structures.
An enclosed Fabox unit could sit within a larger guest space. A Layher structure could extend around it to create terraces, covered approaches or decorative elevations. Cladding and scenic finishes can then bring the different elements together visually.
The result is a coherent venue designed around how the event needs to work.
Designed to suit the event, not define it
A standard structure can sometimes force the creative idea to fit within a fixed shape.
Our approach is different.
We look at the event, the site and the intended experience first. The structure is then developed around those needs.
For an autumn or winter event, that could mean creating the look and feel of:
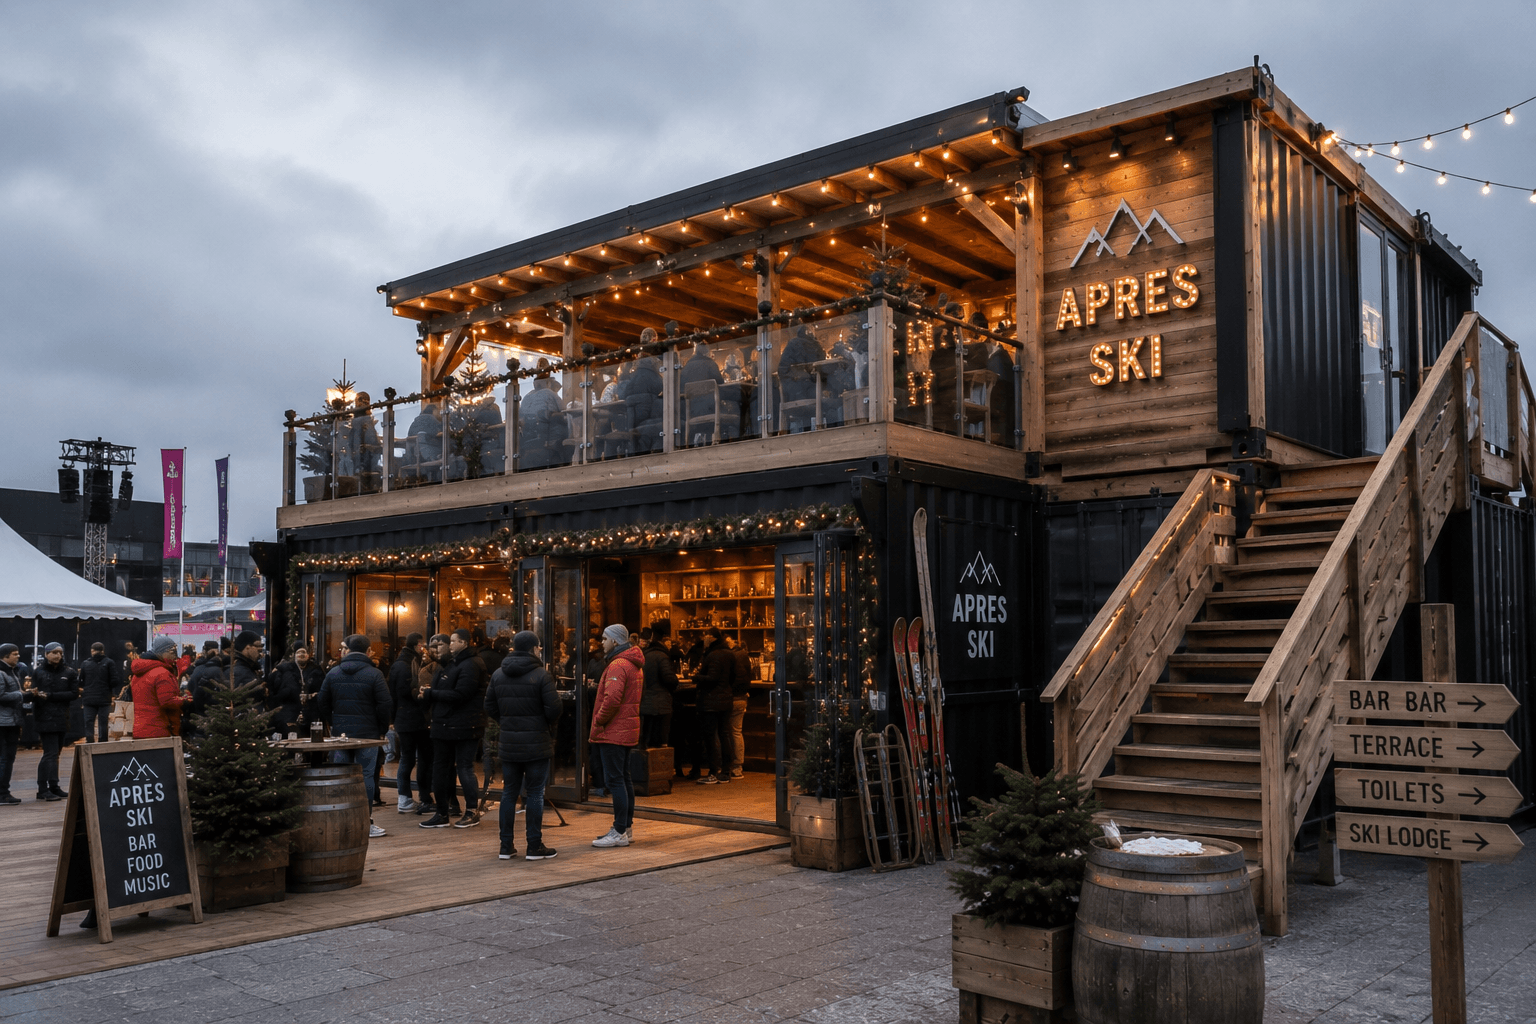
An alpine lodge or après-ski bar
Timber finishes, glazing, terraces and warm interiors can create an inviting hospitality space for Christmas events, winter attractions, corporate entertainment or brand activations.
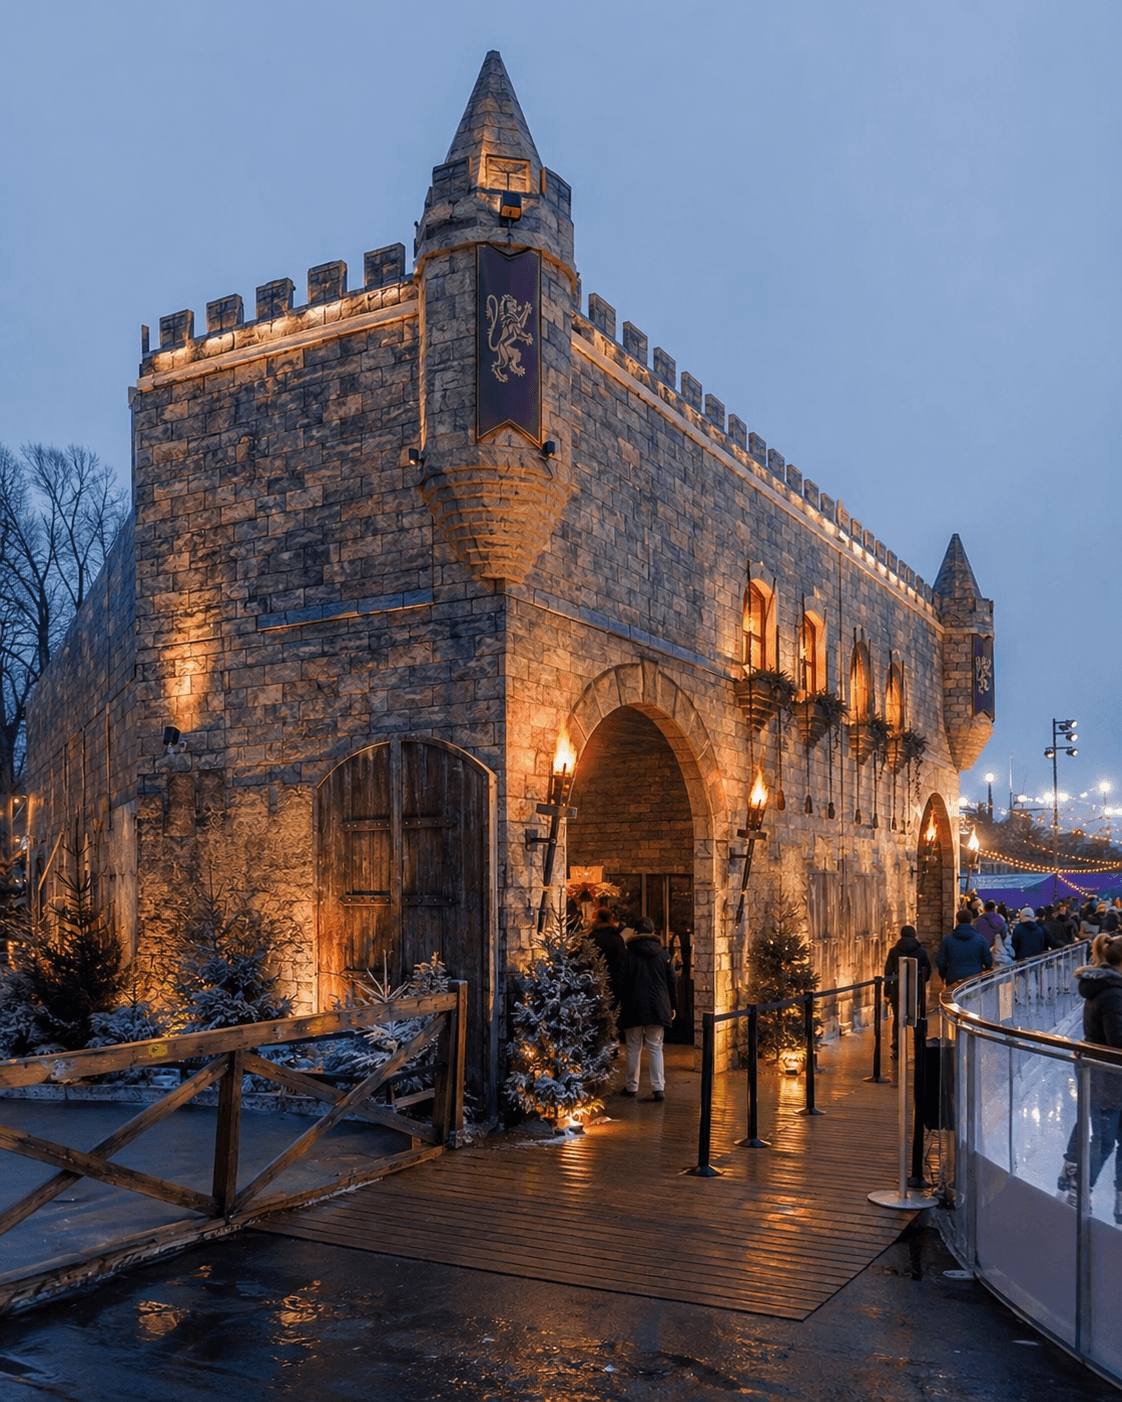
A castle-inspired venue
Stone-look cladding, parapet-style roof details, arched openings and heavy timber-style doors can transform a temporary structure into a dramatic entrance, attraction or hospitality environment.
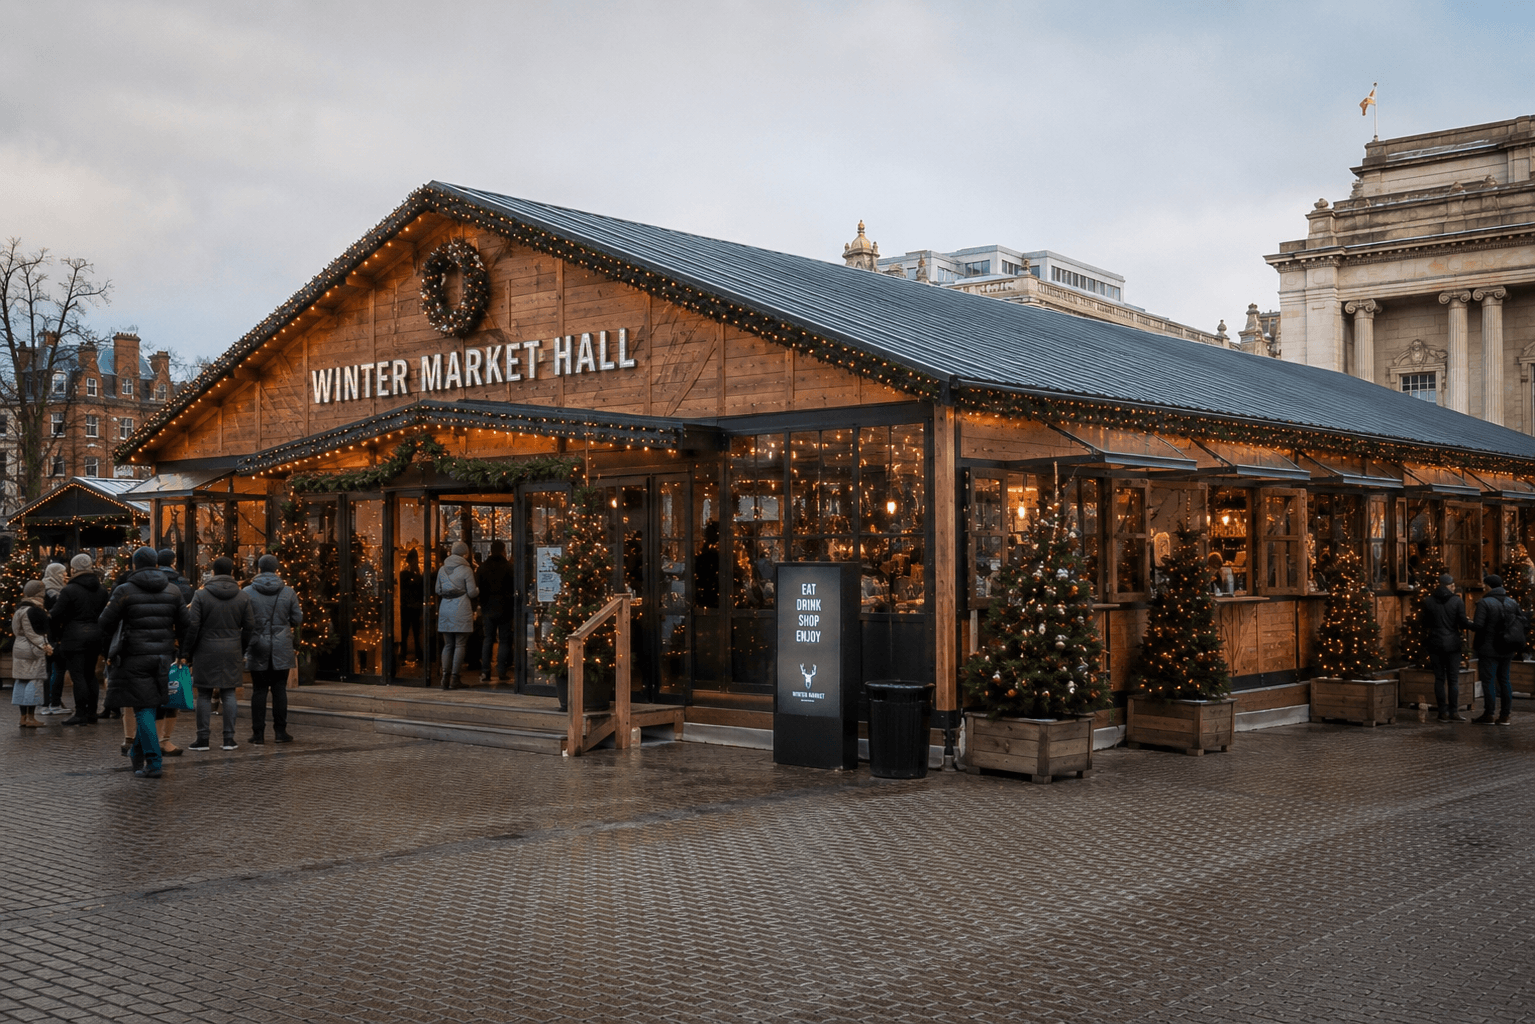
A winter market hall
A larger enclosed structure can be finished with timber façades, decorative gables, illuminated signage and internal stalls to create a covered seasonal retail or food destination.
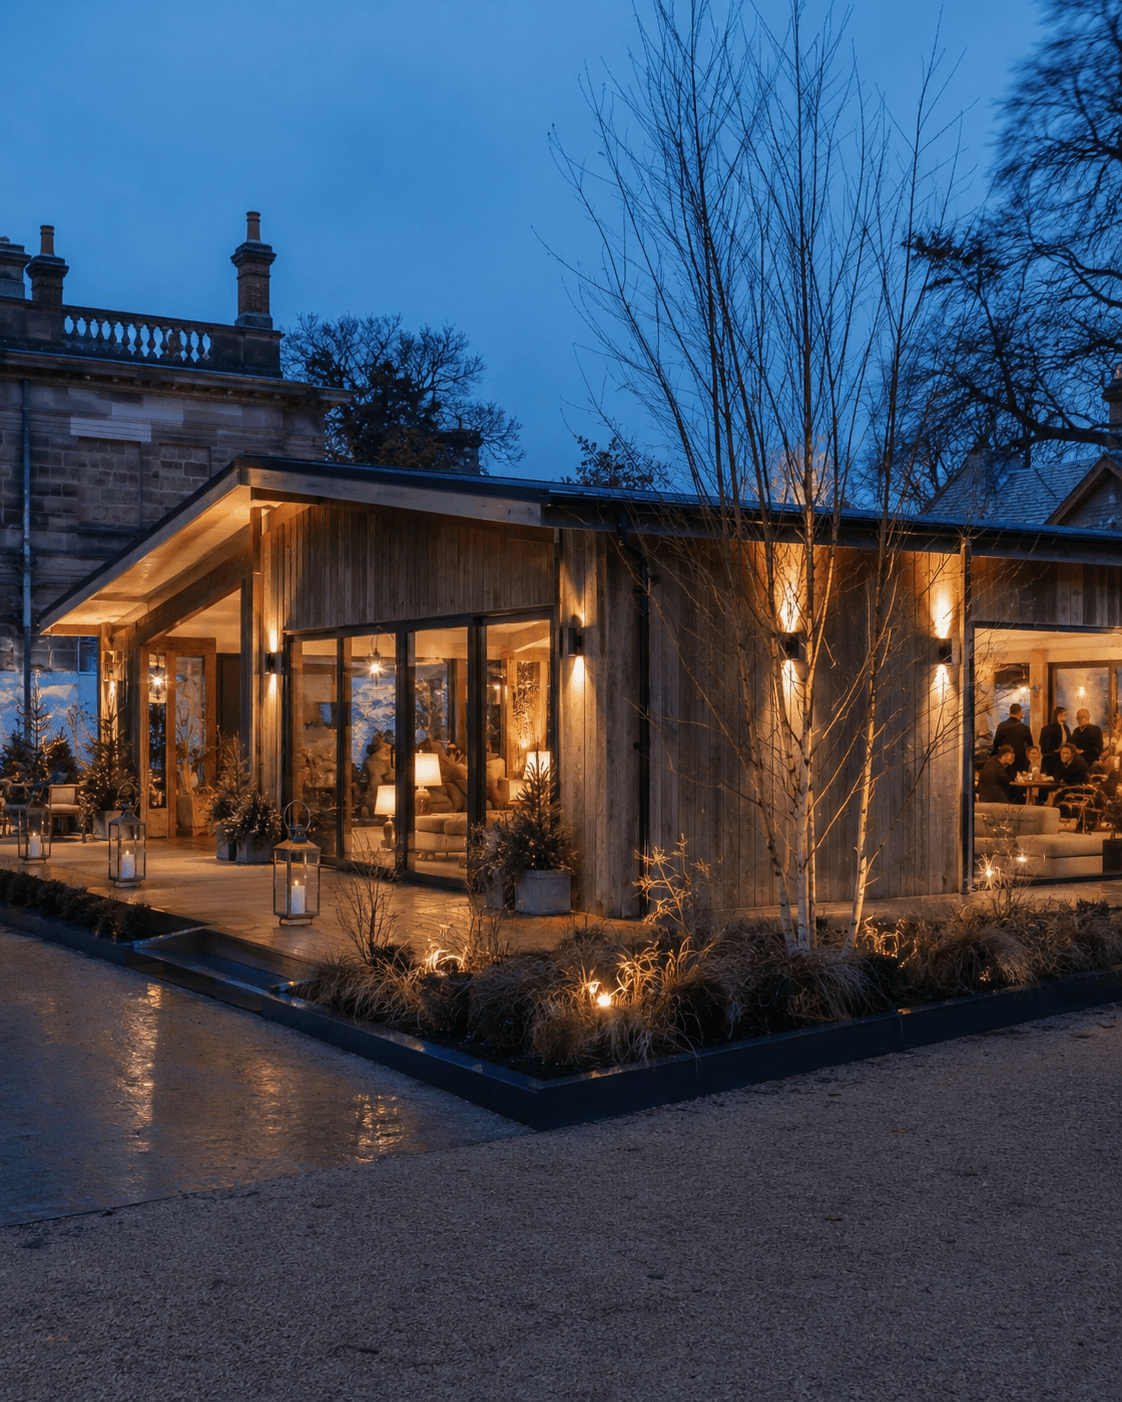
A Nordic cabin
Light timber, charred timber effects, minimal black framing and large glazed sections can create a clean, contemporary environment for premium hospitality, retail activations and product launches.
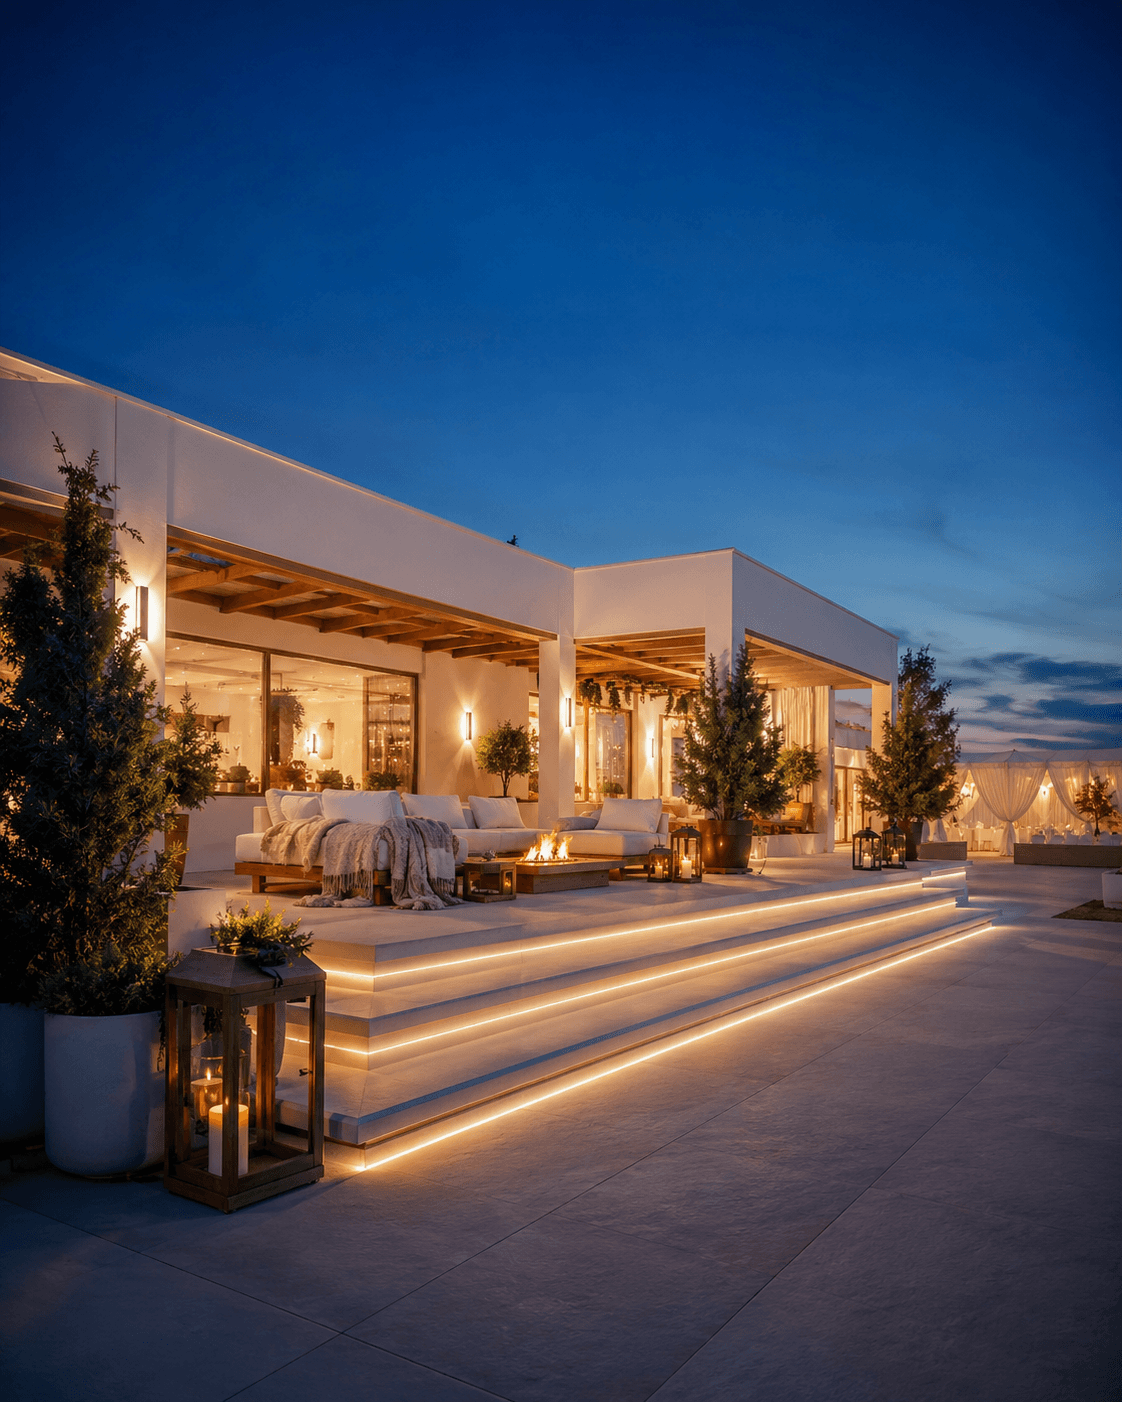
A luxury winter villa
Smooth rendered finishes, timber slat details, sliding glazing and covered terraces can create a refined setting for fashion, beauty, hospitality and corporate events.
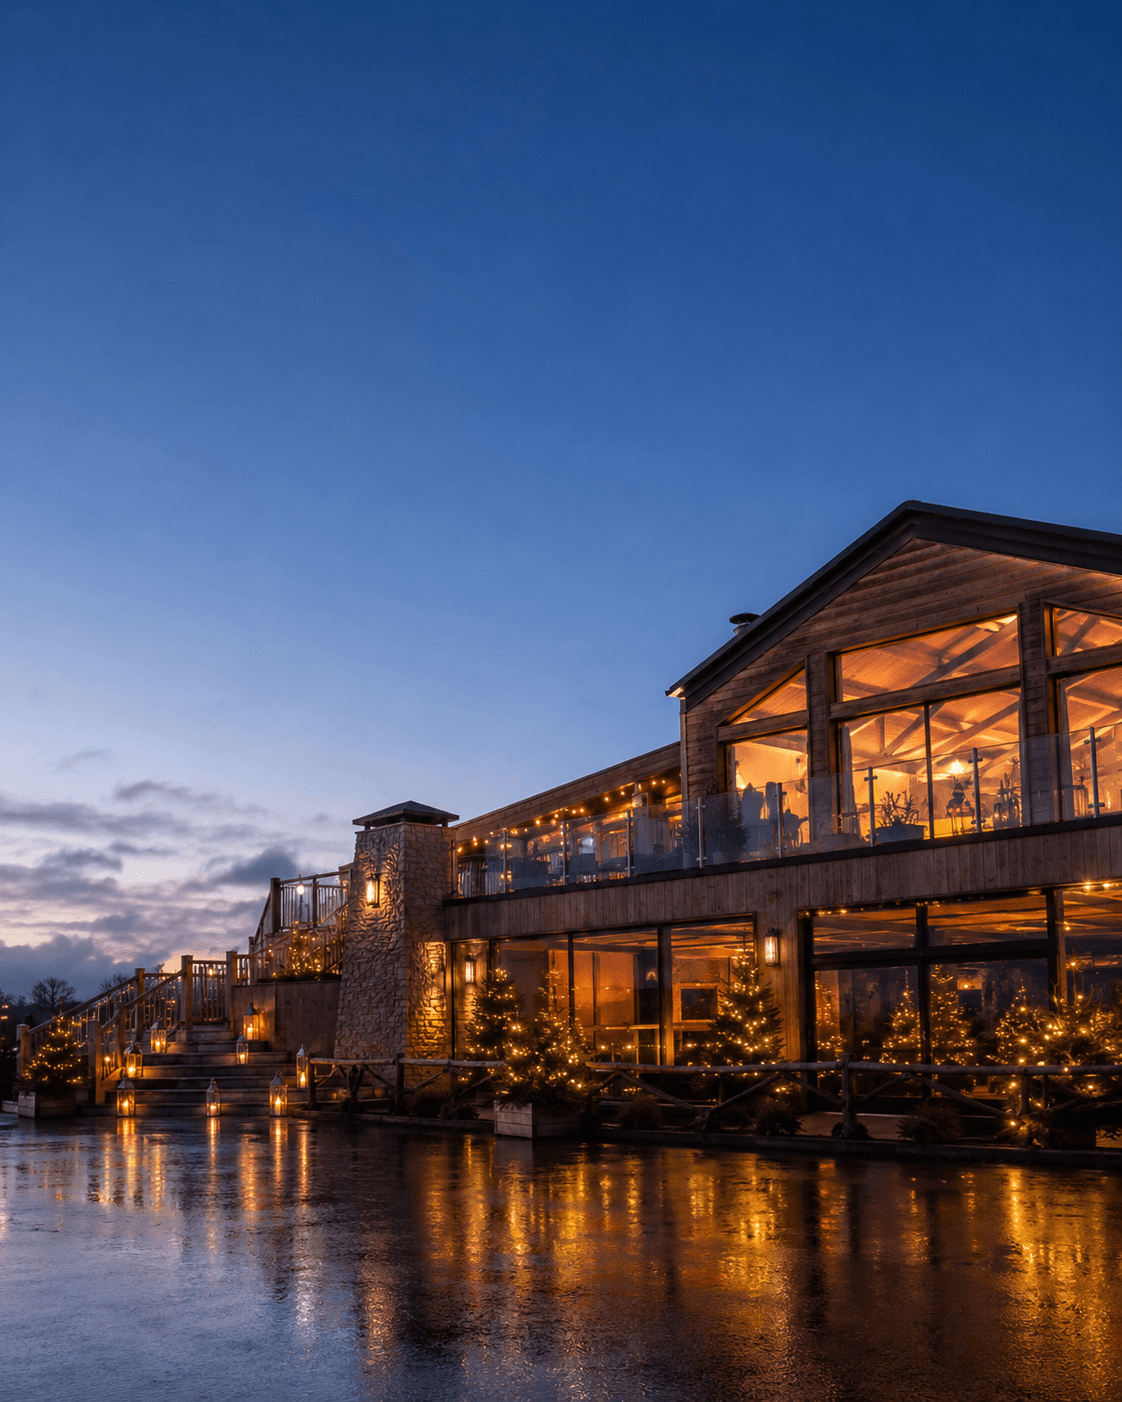
A winter courtyard pavilion
Rendered or stone-style façades, full-height glazing and colours matched to an existing venue can make a seasonal structure feel like a permanent extension to a hotel, country house or event space.
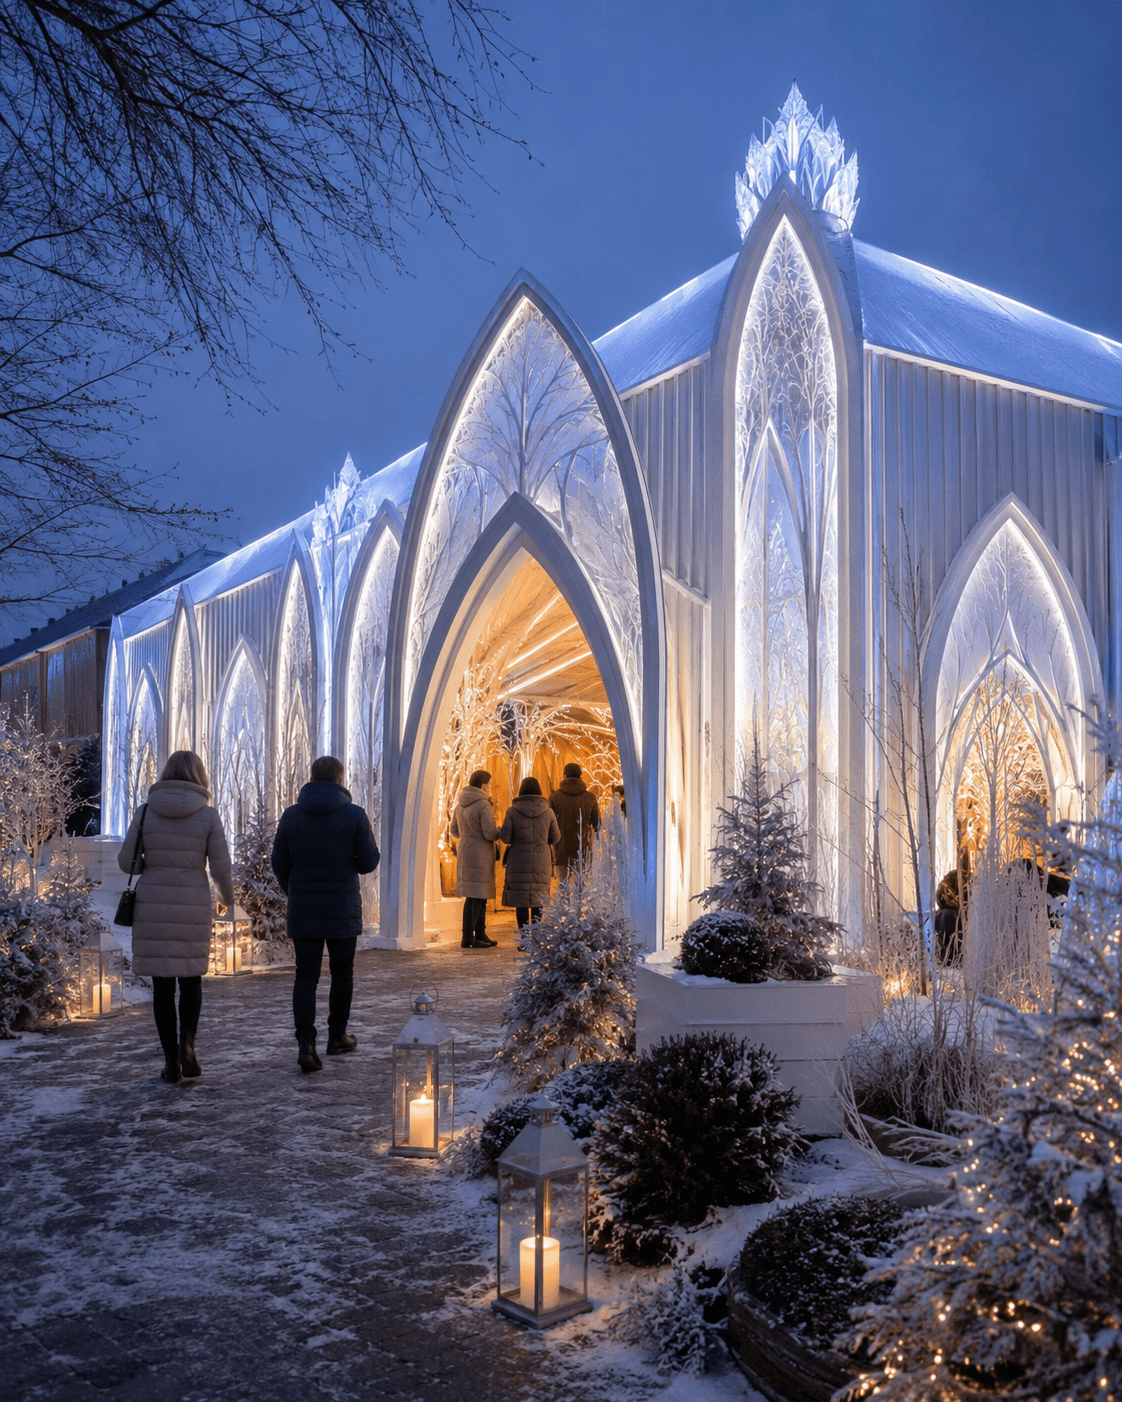
An ice palace-style pavilion
Pale cladding, backlit translucent panels, frosted glazing and faceted detailing can create a high-impact winter attraction without becoming overly theatrical or childish.
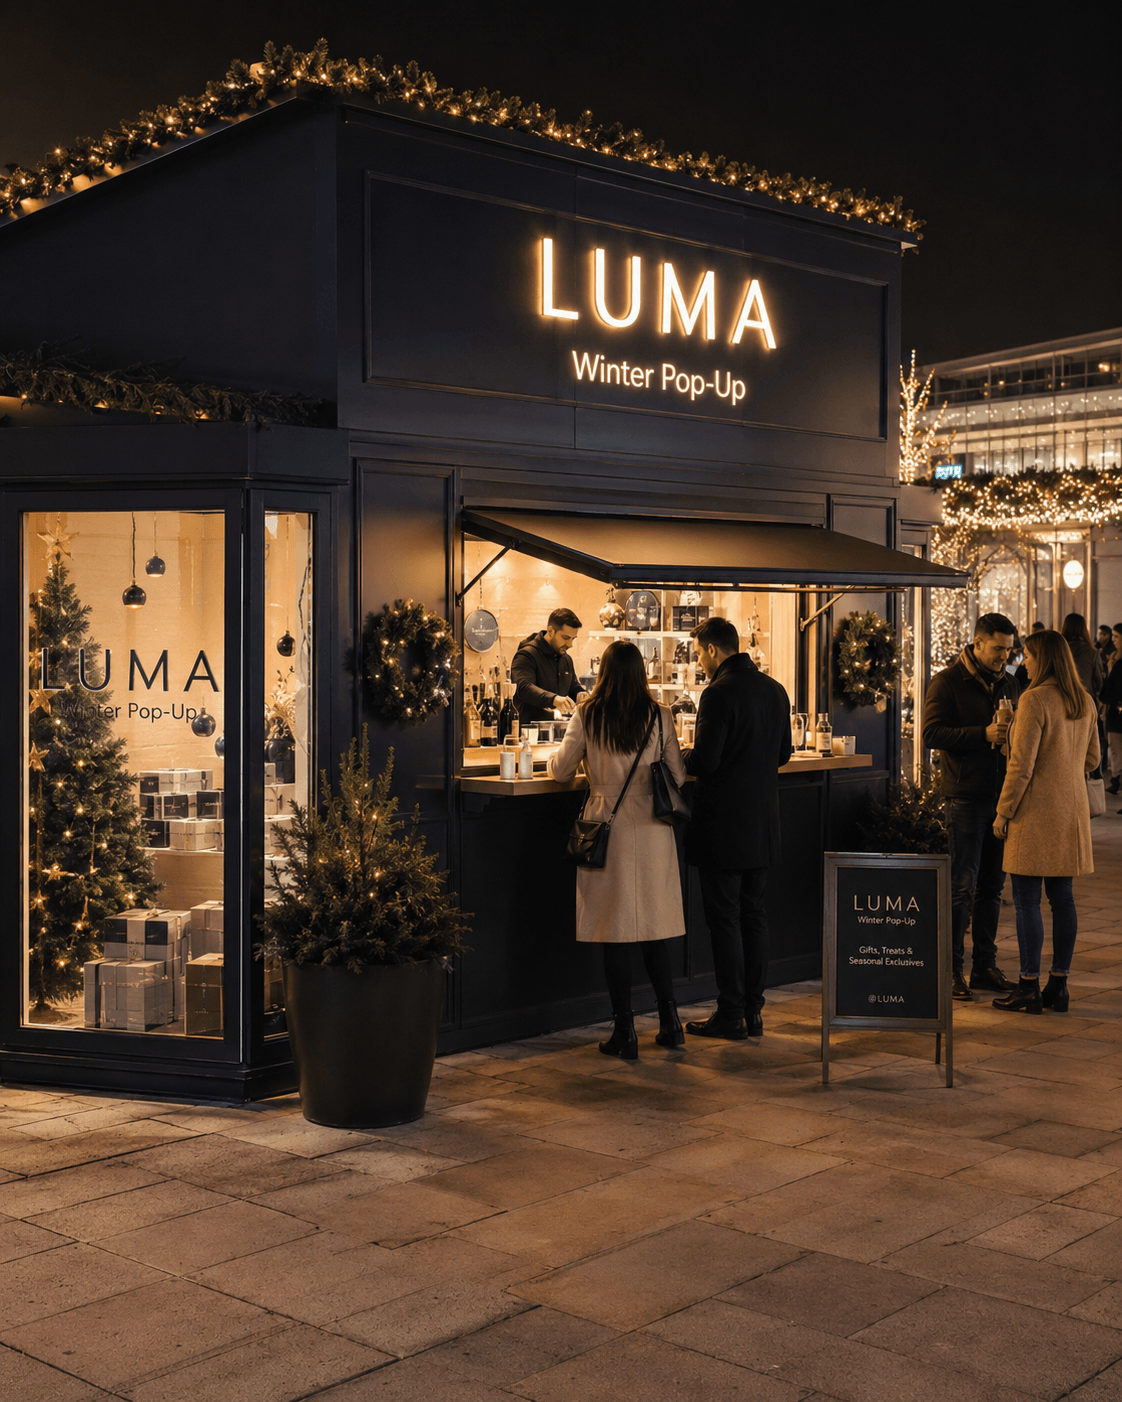
A branded festive pop-up
Custom cladding, display windows, integrated serving hatches and campaign-led signage can turn a modular structure into a retail destination, sampling space or seasonal product launch environment.
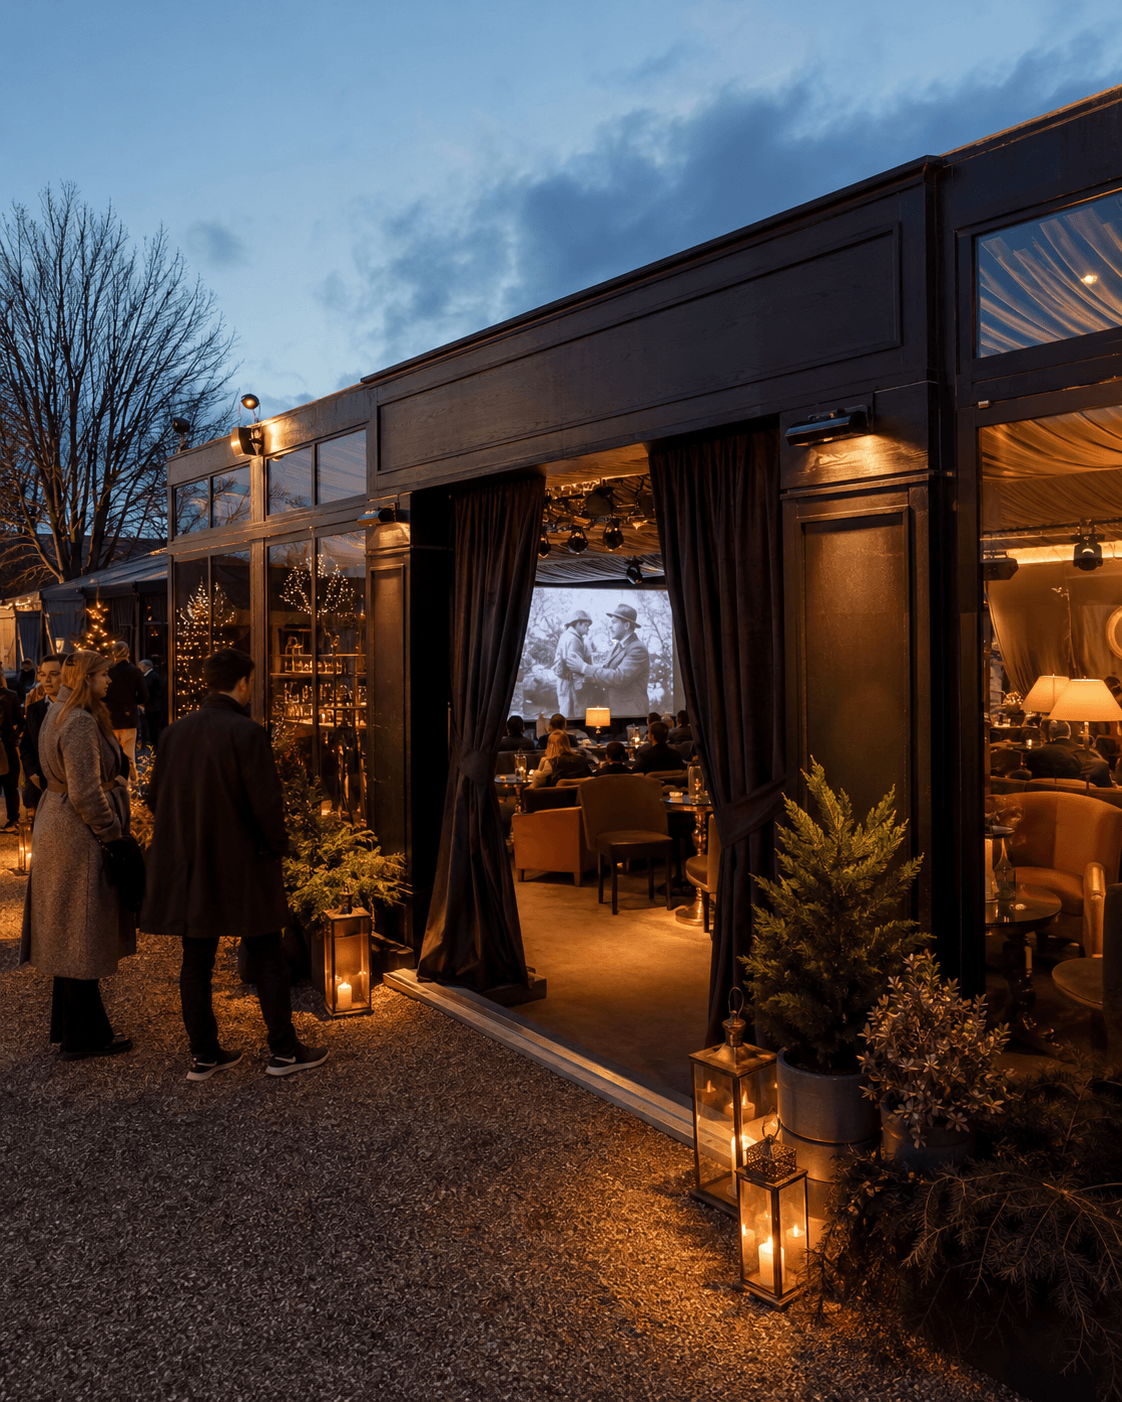
A winter cinema lounge
Dark panelled cladding, a draped entrance, lounge seating and integrated technical systems can create an enclosed seasonal experience for venues, visitor attractions and brand partnerships.
These are only starting points. The aim is not to provide a fixed catalogue of themes, but to show how adaptable the underlying systems can be.
The details that make a structure feel authentic
A convincing finish depends on more than covering the outside of the structure.
The roofline, entrance, windows, lighting, planting and smaller architectural details all contribute to how the finished space is perceived.
Depending on the brief, finishes could include:
- Timber, stone or brick-effect cladding
- Smooth rendered façades
- Painted panelling
- Decorative mouldings and trims
- Full-height glazing
- Frosted or branded glazing films
- Feature gables, parapets and entrance canopies
- Scenic façades and false shopfronts
- Integrated signage and campaign graphics
- Warm or cool architectural lighting
- Seasonal planting, garlands and decorative dressing
These details help the structure feel intentional and suited to the event, rather than simply disguised.
More than the exterior appearance
Making a structure look right is only part of the job.
A successful event space also needs to work for the people using it.
That means considering:
- Guest arrival and circulation
- Accessibility and level changes
- Weather protection
- Heating and ventilation
- Storage and back-of-house areas
- Bar and catering operations
- Security and controlled access
- Branding and sponsor visibility
- Lighting, furniture and interior finishes
- Build schedules and site restrictions
These practical elements are easier to manage when they are considered as part of the overall design.
A carefully finished façade may create the first impression, but the quality of the event comes from how the entire space works.
Built for autumn and winter conditions
Autumn and winter events bring additional challenges.
Shorter daylight hours, changing weather and lower temperatures all affect how a space needs to be planned. Guests may need more shelter. Entrances need to manage wind and rain. Covered walkways become more important. Operational teams need dry, secure working areas.
The structure may also need to support heating, lighting, power, furnishings and seasonal decoration without losing the visual impact of the design.
Fabox and Layher systems can be combined to create spaces that feel enclosed and comfortable where needed, while still offering open terraces, feature entrances, covered circulation and larger guest areas.
This makes them suitable for a wide range of seasonal uses, including:
- Christmas markets and festive attractions
- Winter hospitality and VIP areas
- Corporate parties and product launches
- Temporary bars and restaurants
- Retail pop-ups and brand activations
- Ticketing and entrance structures
- Illuminated trails and visitor attractions
- Sporting hospitality
- Film, television and broadcast environments
- Temporary extensions to existing venues
Temporary, adaptable and carefully finished
One of the main advantages of a temporary structure is its adaptability.
It can be designed around a particular event, installed for the period it is needed and removed afterwards. This allows organisers, agencies and venues to create additional space without being permanently tied to a building or fixed layout.
Temporary does not have to mean basic.
It can mean a structure designed for a specific purpose, shaped around a specific site and finished for a specific audience.
It can also allow ideas to be tested, developed and adapted from one season or event to the next.
Start with the idea
You do not need to arrive with a fully resolved architectural design.
A sketch, visual reference, theme, brand campaign or simple description of the experience you want to create can be enough to begin a conversation.
From there, we can look at the structural possibilities, the practical needs of the event and the finishes that could bring the idea together.
Whether you are planning a small seasonal activation or a large multi-level event environment, the aim is the same: to create a space that works properly, looks considered and feels right for the event.
Temporary structures do not have to look temporary.
They can look exactly the way your autumn or winter event needs them to.
Planning an autumn or winter event?
If your dates are confirmed but the final design is still developing, speak to our team about what could be created using Layher structures, Fabox modular spaces and bespoke finishes.
We can help turn an early idea into a practical, buildable event environment.